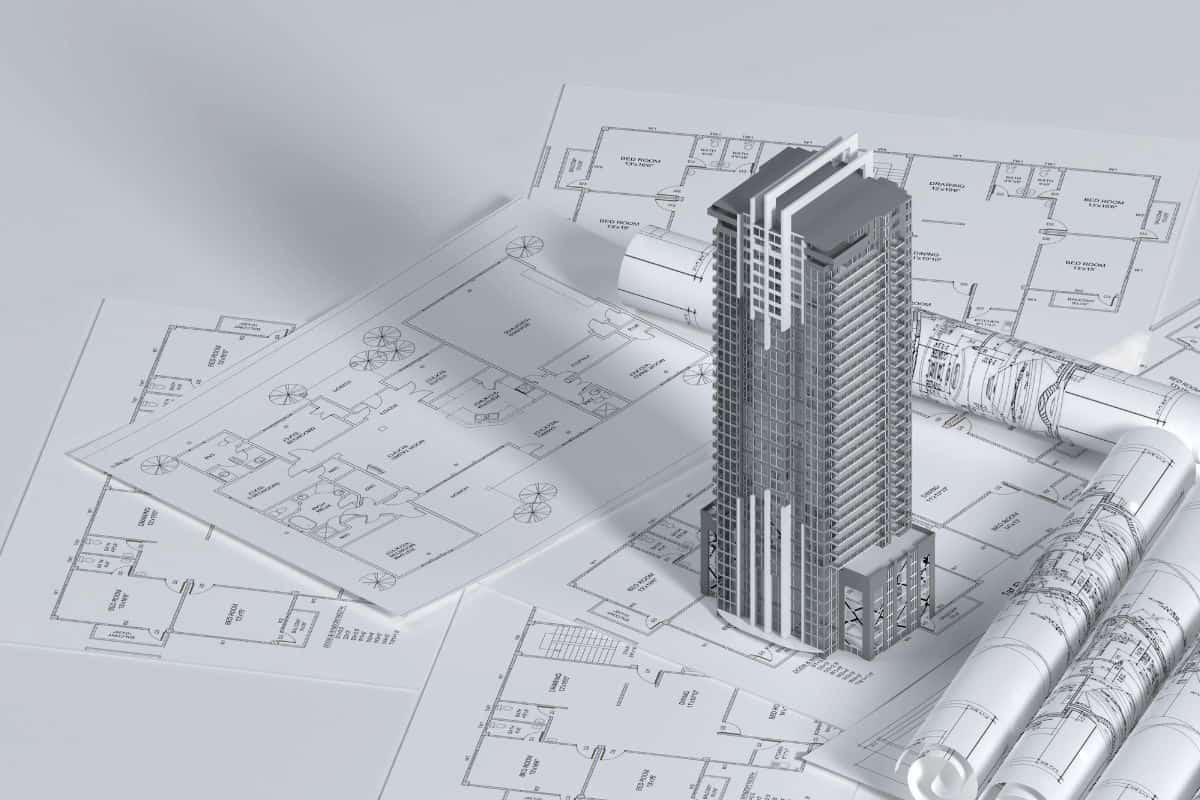
The floor plans at M3M Sector 108 Noida are crafted with a focus on modern commercial design and functional efficiency. Whether you are looking for a high-visibility retail shop or a premium office space, every layout is planned to maximize space, frontage, and business potential. The project spans 12.5 acres, and M3M has acquired this land with a winning bid of approximately ₹1,839 Crore, reflecting the immense value and potential of this location.
The development is a commercial property offering a mix of retail and office spaces. The retail zones are strategically placed to attract high footfall and business visibility, while the office floors are designed to offer flexible, efficient workspaces with modern amenities. Each unit is thoughtfully planned with wide frontage, efficient layouts, and premium finishes that speak of quality and class.
All layouts are designed for maximum commercial efficiency, ensuring that every square foot works for your business. The positioning of entrances, display areas, and service zones is carefully calculated to promote smooth customer flow and operational convenience. The spaces are designed with large glass facades that invite natural light and create an inviting atmosphere for customers and clients.
These floor plans are ideal for businesses looking for a prime location in Noida's growing commercial landscape, as well as for investors seeking high-potential commercial assets.
The project offers a diverse range of commercial configurations to suit different business needs:
M3M Sector 108 Noida sets a new benchmark in commercial design. Here is what you will notice when you step into these spaces:
M3M Sector 108 Noida offers some of the most practical and well-designed commercial floor plans in Noida's real estate segment. The layouts are clean, the walls are straight, and there is minimal wasted space in corridors. You get exactly the kind of space you need — whether it's a compact retail shop or a sprawling office floor with a glass facade.
Here is a simple breakdown of the available commercial configurations:
| Property Type | Configuration | Key Highlights |
|---|---|---|
| Retail Shops | 500 - 3,000 sq. ft. | High street visibility, wide frontage, modern facade |
| Commercial Office Space | 1,200 - 5,000 sq. ft. | Flexible floor plates, glass facade, efficient layout |
| Anchor Retail Spaces | 3,000 - 10,000 sq. ft. | High visibility, dedicated access, large format |
| Food Court & Entertainment | 500 - 2,500 sq. ft. | Footfall-driven zones, designed for F&B and leisure |
| Office Suites & Corporate Floors | 5,000 - 20,000 sq. ft. | Premium office spaces for corporate houses and startups |
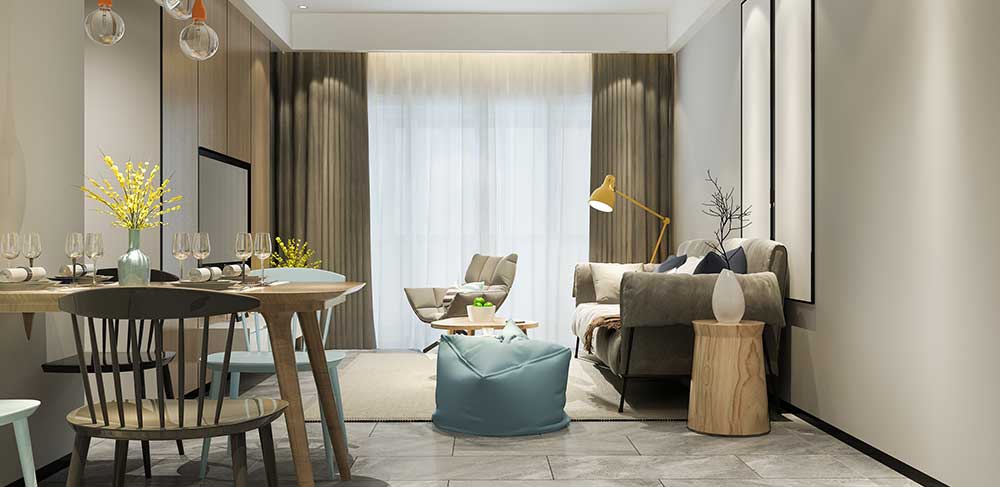
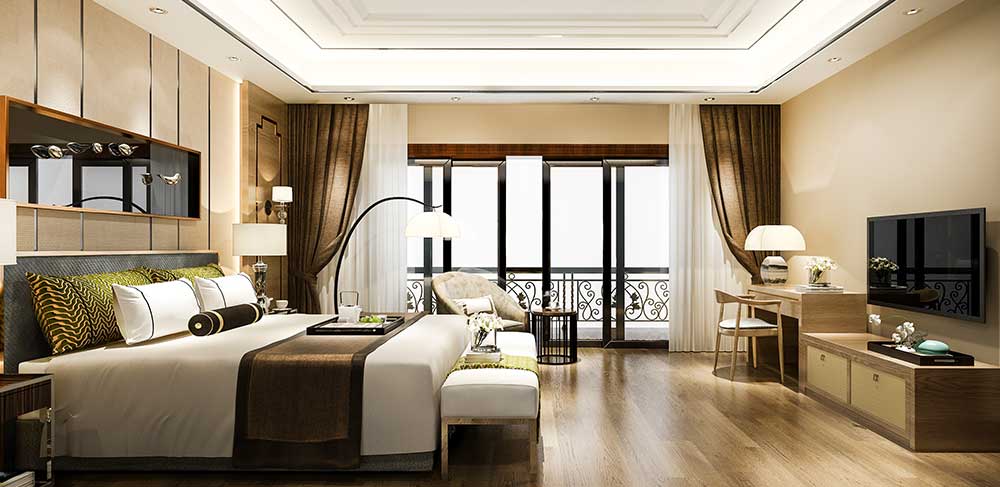
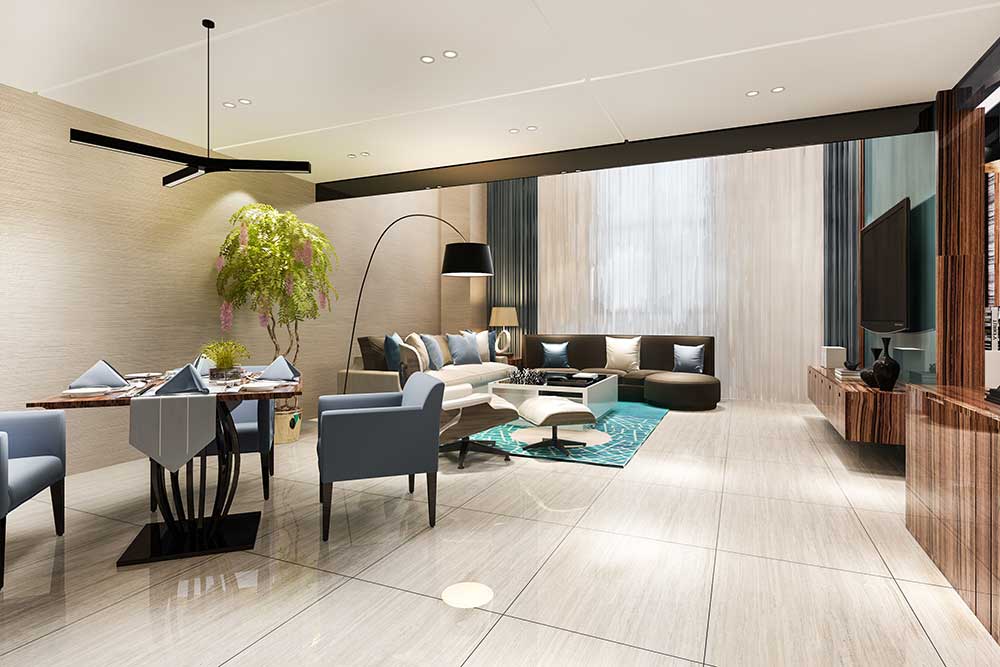
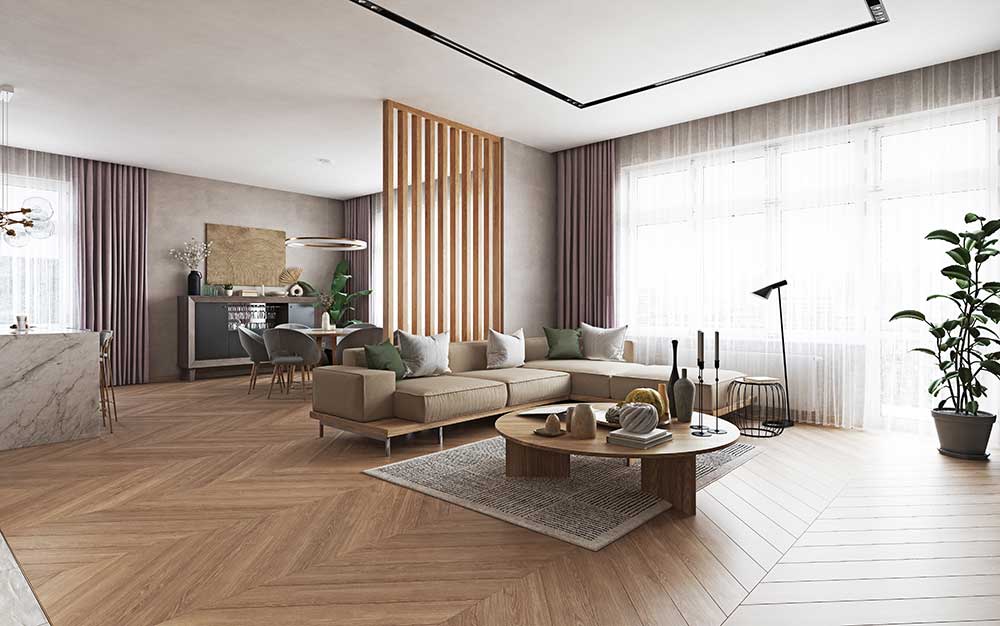
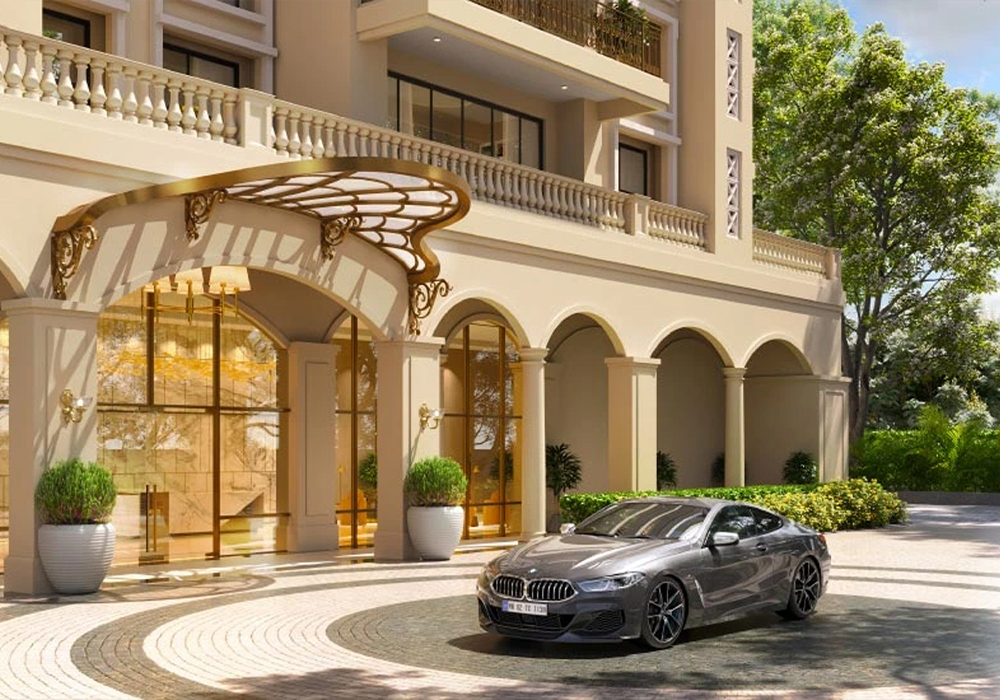
M3M Sector 108 Noida is a commercial development offering premium retail shops and modern office spaces in Sector 108, Noida.
The project spans across 12.5 acres of prime land in Sector 108, Noida, making it one of the significant upcoming commercial developments in the region.
M3M Sector 108 Noida is strategically located in Sector 108, Noida, Uttar Pradesh, offering excellent connectivity to Delhi, Noida Expressway, and major commercial hubs.
The possession for M3M Sector 108 Noida is expected by 2030, as per the current project timeline. It is currently a new launch project.
The RERA status for M3M Sector 108 Noida is to be announced. The project complies with all necessary regulations.
The floor plans feature spacious retail shops and office spaces with wide frontage, large glass facades, flexible floor plates, premium finishes, and efficient use of space for commercial utility.
M3M Sector 108 Noida is developed by M3M India, a renowned real estate developer known for delivering iconic residential and commercial projects across India.
The project offers a wide range of amenities including a modern clubhouse, high-speed elevators, landscaped areas, ample parking, 24/7 security, and power backup.
You can get detailed information about price and floor plans by contacting the sales team or visiting the official website. The price is available on request.
Yes, M3M Sector 108 Noida offers a promising investment opportunity due to its prime location, premium commercial configuration, and the strong reputation of M3M India as a developer.

 Enquire Now