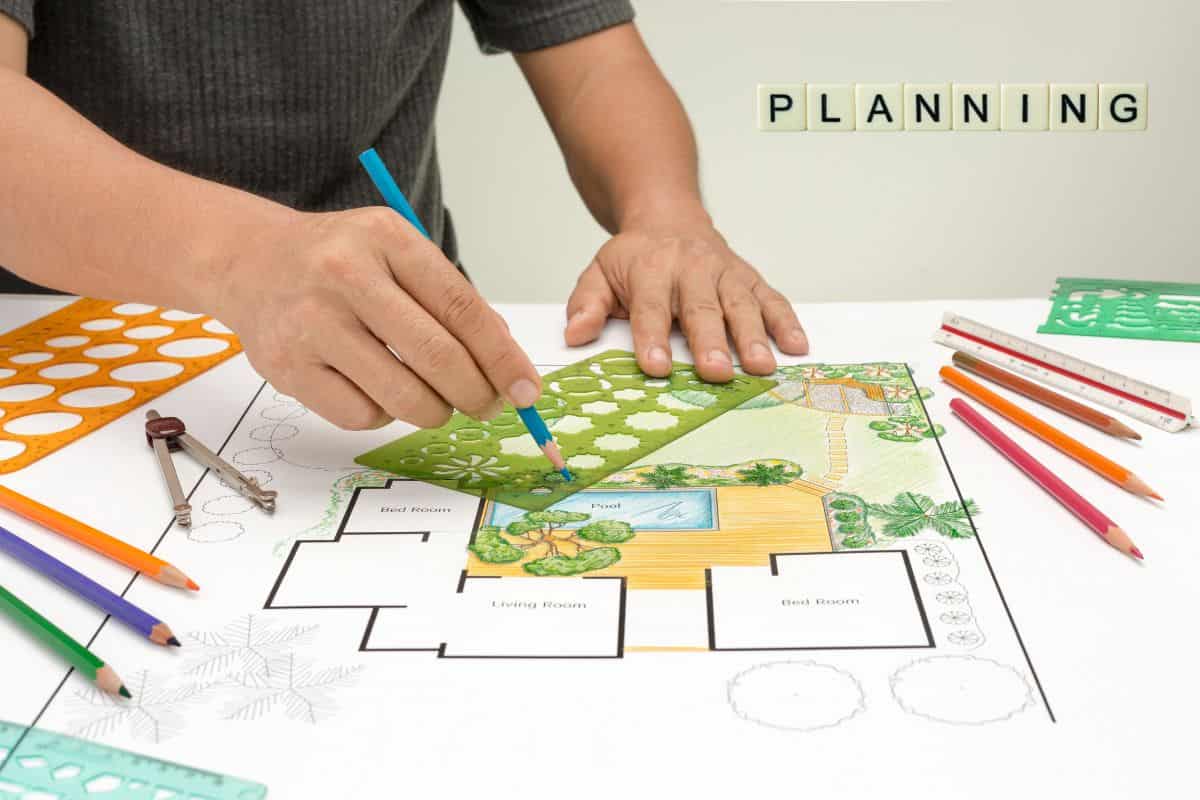
The M3M Sector 108 Noida master plan is crafted to redefine commercial real estate in Noida. Spread across 12.5 acres of prime land, this upcoming commercial development integrates modern office spaces and vibrant retail zones. The project is strategically located in Sector 108, offering excellent connectivity and a high-growth business environment. The land deal value for this project stands at a remarkable ₹1,839 Crore, reflecting its premium positioning.
The layout is designed to ensure a seamless balance between business efficiency and customer experience. The office towers are positioned to offer unobstructed views and ample natural light, while the retail areas are planned to attract high footfall and provide a dynamic commercial ecosystem. Over 70% of the open area is dedicated to landscaped greens, walkways, and recreational zones, making it a sustainable and vibrant destination for businesses and visitors.
M3M India, a renowned name in real estate, has envisioned this project with world-class infrastructure. The master plan includes dedicated parking for over 1,500 vehicles, service areas, and well-defined entry and exit points to ensure smooth traffic flow. Every commercial unit is designed to maximize space utilization and offer premium business experiences. The project is currently in its new launch phase, with RERA status to be announced and possession expected by 2030.
M3M Sector 108 Noida offers a diverse range of commercial spaces tailored to meet the needs of modern businesses and retailers. As a dedicated commercial property, the development features flexible office spaces and premium retail units, ideal for startups, established businesses, and global brands. The project is a new launch in Sector 108, designed to become a landmark commercial hub.
Each office space is designed with large windows, efficient layouts, and high-quality infrastructure to ensure business comfort and elegance. The retail spaces are equipped with high-street visibility, modern facades, and dedicated service areas. The floor plan options offer a variety of sizes to suit different requirements, from boutique retail shops to large office suites. With a land deal value of ₹1,839 Crore, this project represents a significant investment opportunity in Noida's commercial real estate.
| Type | Details |
|---|---|
| Office Spaces | 500 – 3,000 sq. ft., IT-enabled, flexible layouts, high-speed elevators |
| Retail Shops | 200 – 1,200 sq. ft., High street visibility, glass facade, 24/7 security |
| Dining & F&B | 800 – 2,500 sq. ft., Kitchen exhaust, outdoor terrace options available |
| Anchor Stores | 2,500 – 10,000 sq. ft., Strategic locations, high ceiling, dedicated parking |
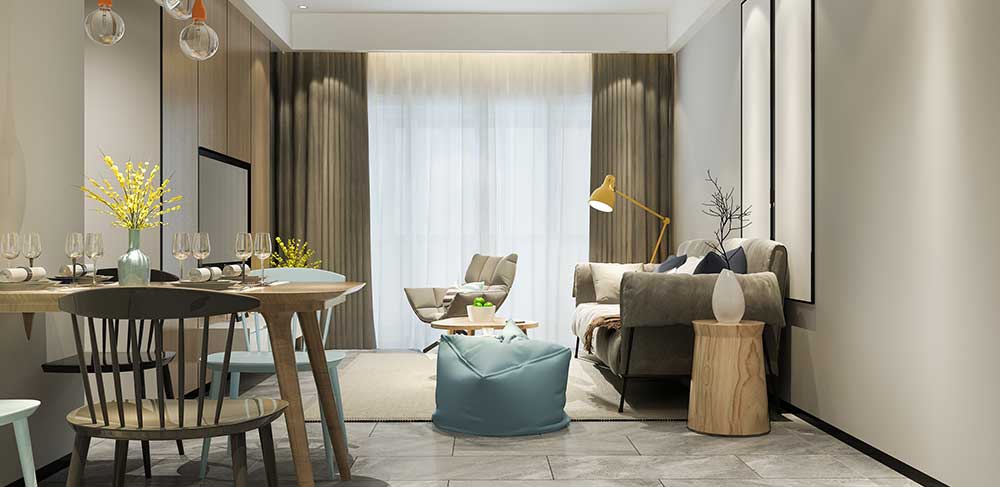
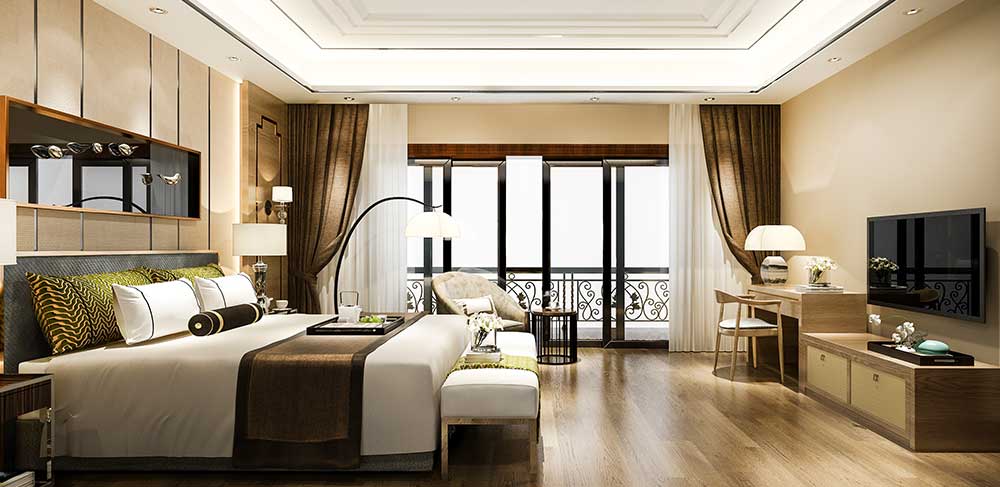
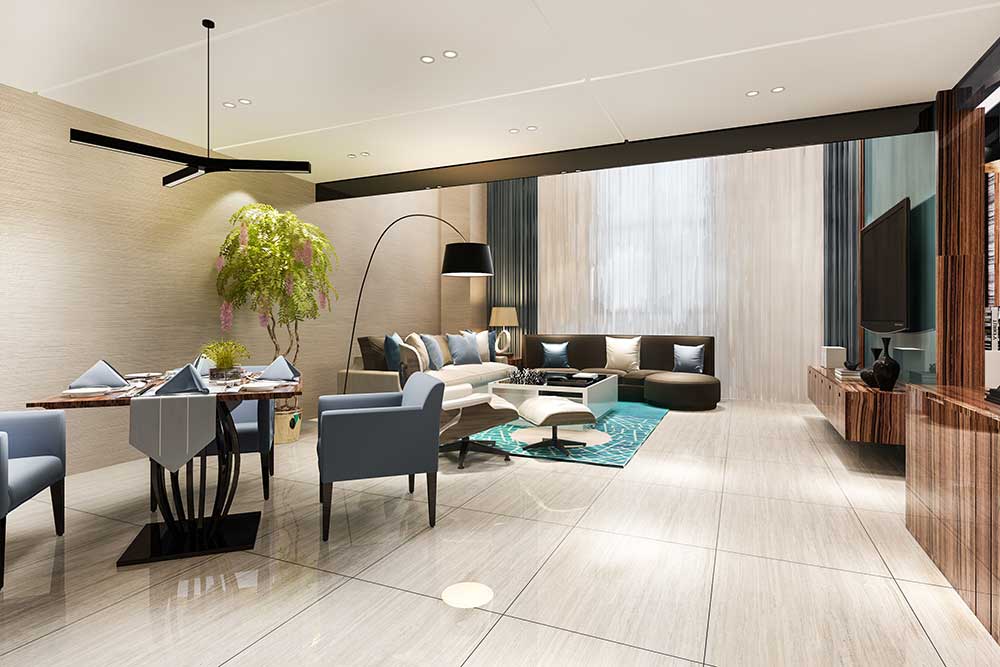
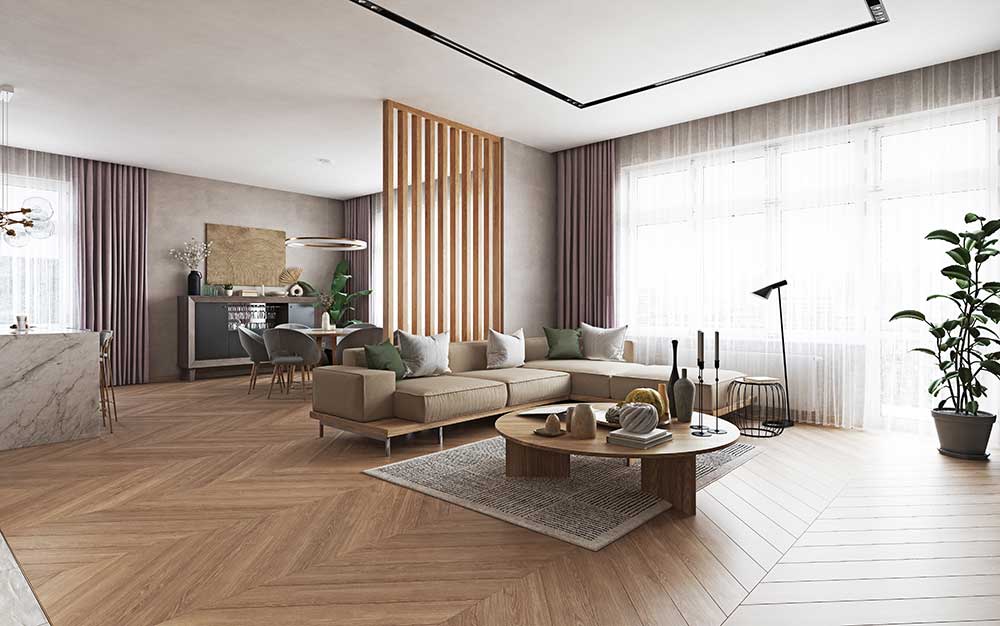
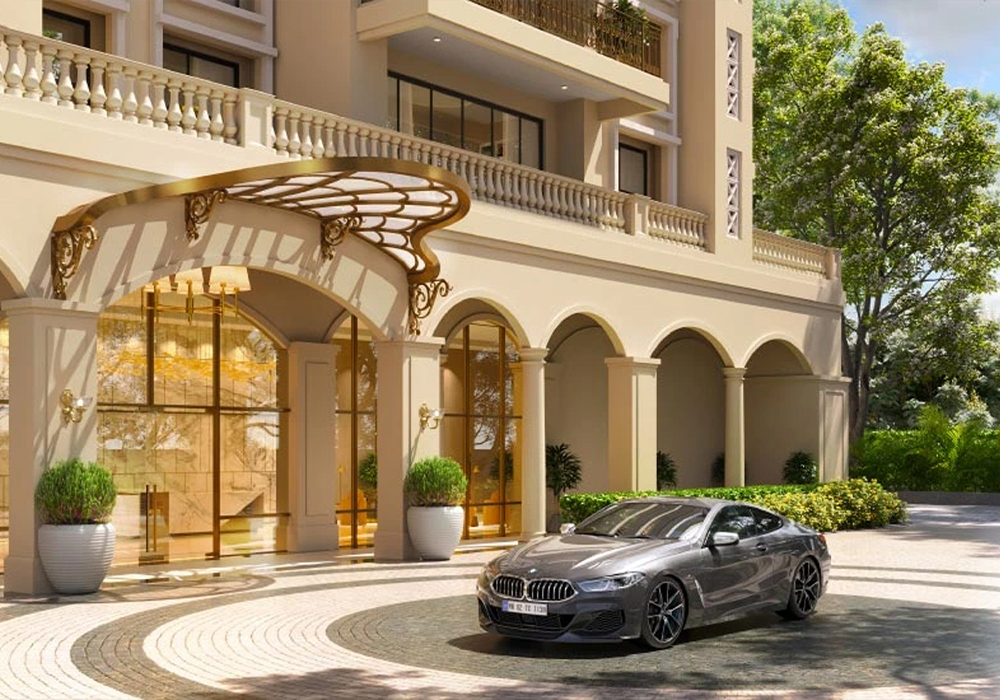
The master plan of M3M Sector 108 Noida is designed to be a landmark commercial destination in the NCR region. It combines high-end office spaces with premium retail environments in a single, well-connected location. The project is strategically positioned in Sector 108, Noida, making it a hub for professionals, businesses, and investors. With a land deal value of ₹1,839 Crore, it represents a significant commercial venture by M3M India.
M3M Sector 108 Noida leverages its prime location to offer unmatched advantages. The project is at the crossroads of commercial growth, making it a high-potential investment. The design focuses on creating a pedestrian-friendly environment with ample green spaces and open plazas. The project is expected to be completed by 2030, with possession starting as per the construction schedule.
M3M Sector 108 Noida is spread across approximately 12.5 acres of prime land in Sector 108, Noida, Uttar Pradesh.
The project offers modern office spaces and retail shops, making it a dedicated commercial property.
RERA status is currently to be announced. The project will be fully compliant with all regulations.
The project is expected to be completed by 2030, with possession starting as per the construction schedule.
Tenants will enjoy high-speed elevators, centralized HVAC, 24/7 security, landscaped plazas, and ample parking.
You can book by contacting the sales team, visiting the site office, or filling out the enquiry form online.
Yes, the project provides ample parking spaces with over 1,500 dedicated spots for tenants and visitors.
Prices are available on request. Please contact our sales team for the latest pricing and offers.
The land deal value for M3M Sector 108 Noida is ₹1,839 Crore.
Sector 108 offers excellent connectivity, proximity to commercial hubs, and high appreciation potential in Noida's real estate market.

 Enquire Now