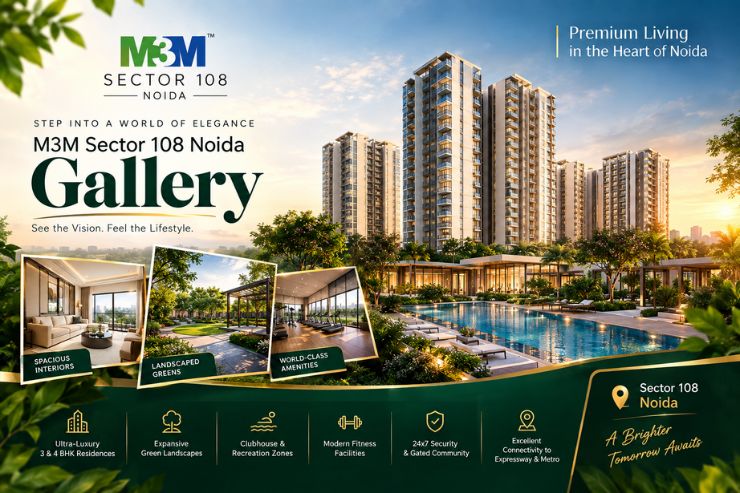
The Gallery of M3M Sector 108 Noida presents a visual overview of the project’s architecture, residential spaces, landscaping, amenities, interiors, master plan, and surrounding location. The gallery section helps prospective buyers understand the project design, apartment layouts, lifestyle amenities, open spaces, and overall development vision through high-quality images and visual references. Located in the well-connected Sector 108, Noida, the project benefits from the wider Noida Expressway real estate corridor, while M3M’s growing presence in Noida further strengthens the developer’s footprint in the region. The visuals should be viewed as indicative representations, with final specifications, layouts, finishes, landscaping, and amenities subject to the applicable approvals and official project documentation.
The gallery for M3M Sector 108 Noida is built around the visual story of the project. You will find images that show the planned commercial spaces, the location context, and the overall development vision. Here is what the gallery covers:
The location visuals in the gallery are important because Sector 108 has become a strategic address for commercial real estate in Noida. Here is what you can see and understand from the location images:
M3M Sector 108 Noida is being developed on a 12.5-acre land parcel that was acquired for ₹1,839 crore. The land is designated for mixed-use development, which allows for both commercial and retail components. The gallery images help you understand how this large parcel will be shaped into a commercial destination.
The project is expected to offer retail shops and office spaces designed to serve businesses, investors, and retailers looking for a premium address in Noida. The visuals in this gallery reflect the scale and ambition of the development, giving you a sense of what the finished project could look like.
Possession is expected by 2030. As the project progresses, the gallery will be updated with new renders and construction images to keep you informed about its development.
You can browse the gallery to get a visual feel for the project and its location. If you want more detailed information, you can use the navigation menu to visit other pages on this website. For example, the Floor Plan page shows the layout of retail and office spaces, while the Location page gives you a deeper understanding of connectivity and nearby landmarks. The Price page and Amenities page provide further details to help you make an informed decision.
The gallery for M3M Sector 108 Noida includes project renders, location images, and visual representations of the commercial development. It shows the planned retail and office spaces along with the project's position near the Noida-Greater Noida Expressway.
The gallery contains a mix of location images and project renders. Since M3M Sector 108 Noida is a new launch project, the visual content represents the planned development. Actual construction photos will be added as the project progresses.
The gallery focuses on project images and location views. For detailed floor plans of retail shops and office spaces, you can visit the dedicated Floor Plan page on this website.
Yes, the gallery includes images of the Sector 108 area. You can see the project's position near the Noida-Greater Noida Expressway, the police commissioner's office, and nearby IT/ITES hubs.
Yes, the gallery will be updated as the project progresses. New renders, construction updates, and site photos will be added over time. Check back regularly for the latest visual updates.
The gallery shows visual representations of the retail shops and office spaces planned for M3M Sector 108 Noida. The project is a commercial mixed-use development on a 12.5-acre land parcel.
You can request the project brochure through the enquiry form on this page. The brochure contains additional images, floor plans, and project details. You can also contact the sales team for the latest visual updates.
The main gallery focuses on project views and location images. For detailed information about the amenities planned at M3M Sector 108 Noida, please visit the Amenities page on this website.
The gallery gives you a visual understanding of the project's scale, location, and design. It helps you evaluate whether the development matches your expectations for a commercial property in Noida before you contact the sales team.
Yes, the gallery is designed to work on mobile phones, tablets, and desktop computers. The images are optimized for quick loading across all devices.

 Enquire Now