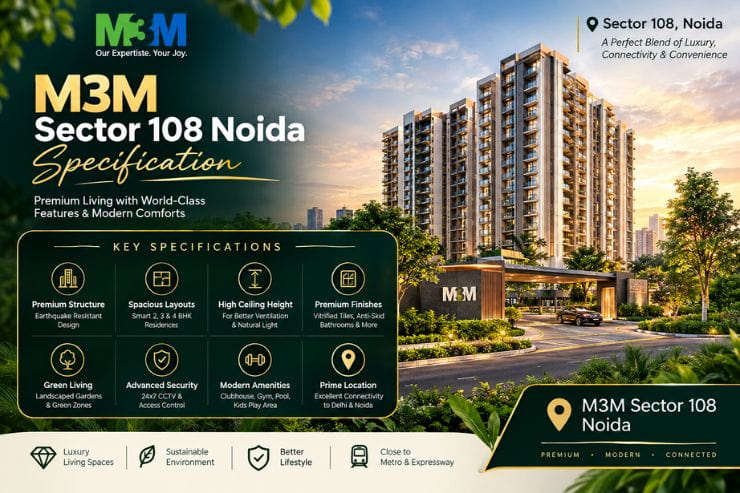
This page covers the specification details of M3M Sector 108 Noida, a new commercial development in Sector 108, Noida. Here you will find information about the project's land details, construction plans, property types, and the features that define this mixed-use commercial destination. The project is being developed by M3M India on a 12.5-acre land parcel near the Noida-Greater Noida Expressway. Whether you are planning to buy a retail shop or an office space, understanding the specification helps you make a more informed decision.
M3M Sector 108 Noida is designed as a commercial mixed-use development. The land is designated for both commercial and retail components, allowing for a planned integration of retail shops and office spaces. The project was acquired for ₹1,839 crore, making it the second most expensive commercial land transaction in Noida's history.
Here is a quick look at the key specification details:
| Specification | Details |
|---|---|
| Project Name | M3M Sector 108 Noida |
| Location | Sector 108, Noida, Uttar Pradesh |
| Project Type | Commercial Property |
| Project Status | New Launch |
| Land Area | 12.5 Acres (49,932 sq. m.) |
| Land Deal Value | ₹1,839 Crore |
| Property Type | Retail Shops & Office Spaces |
| RERA Status | To Be Announced |
| Price | On Request |
| Possession | Expected By 2030 |
| Developer | M3M India |
The land parcel for M3M Sector 108 Noida measures 12.5 acres, which is approximately 49,932 square meters. The plot is located along the Noida-Greater Noida Expressway, a key corridor in the region. The land is designated for mixed-use development, which means it can include retail, office, and other commercial components in a planned way.
As a new launch project by M3M India, the construction and design of M3M Sector 108 Noida will follow the developer's established standards for commercial developments. M3M India is known for quality construction and timely delivery across its projects in Delhi-NCR.
While detailed material specifications will be available in the official project documents, here is what buyers can generally expect from a commercial development of this scale:
M3M Sector 108 Noida will offer two main property types:
The exact sizes and configurations for retail shops and office spaces will be shared in the official floor plans and project documentation. You can visit the Floor Plan page for more details on layouts.
The RERA status of M3M Sector 108 Noida is currently to be announced. RERA registration is an important approval that provides buyers with assurance about project compliance and transparency. You can check with the sales team for the latest update on RERA registration and other approvals for the project.
Understanding the specification of M3M Sector 108 Noida helps you evaluate whether the project matches your requirements. Here are a few points to consider:
For buyers who want more detailed specification information, the official project brochure is the best source. You can request it through the enquiry form on this page or by contacting the sales team directly.
The specification of M3M Sector 108 Noida covers the construction quality, materials, and design features planned for the retail shops and office spaces. The project is a commercial mixed-use development on a 12.5-acre land parcel in Sector 108, Noida.
M3M Sector 108 Noida is planned as a modern commercial development with RCC frame structure. The project is designed for mixed-use purposes, allowing for retail shops and office spaces within the same complex.
The project is expected to use high-quality construction materials typical of M3M India developments. This includes premium flooring, modern glazing, and durable finishes suitable for commercial spaces. Exact material specifications will be shared in the official project documents.
The RERA status of M3M Sector 108 Noida is currently to be announced. You can check with the sales team for the latest update on RERA registration and other approvals for the project.
Key features of M3M Sector 108 Noida include retail shops, office spaces, mixed-use development on 12.5 acres, and a strategic location near the Noida-Greater Noida Expressway. The project is being developed by M3M India with possession expected by 2030.
M3M Sector 108 Noida is being developed on a land area of 12.5 acres, which is approximately 49,932 square meters. This makes it one of the larger commercial land parcels in the Noida Expressway belt.
The project will offer retail shops and office spaces. The land is designated for mixed-use development, which allows for commercial and retail components in the project.
As a modern commercial development by M3M India, the project is expected to include amenities such as parking facilities, security systems, and landscaping. Detailed amenity specifications will be available in the official project brochure.
The project is expected to be completed and ready for possession by 2030. This timeline is indicative and may change based on construction progress and approvals.
You can request the project brochure through the enquiry form on this page. The brochure contains detailed specification information including construction details, floor plans, and project features. You can also contact the sales team for more information.

 Enquire Now